


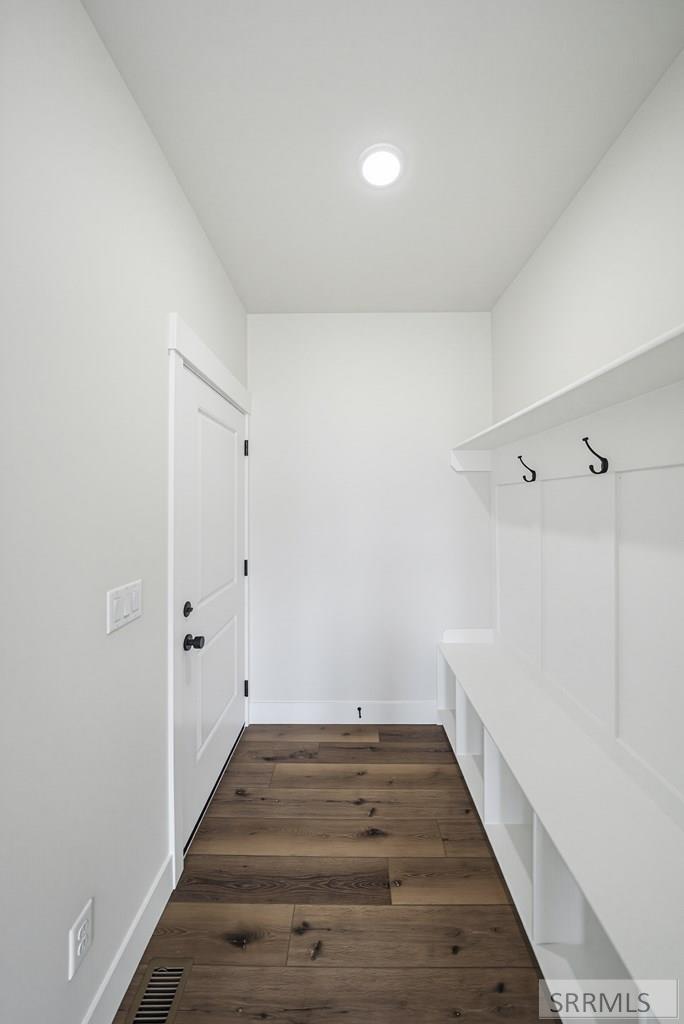


These luxury twinhomes offer a well-balanced blend of thoughtful design, generous space, and quality finishes, all for an unbeatable price. The Palisade plan has a main floor designed for convenience and everyday comfort, featuring a private primary suite, and main-level laundry. Two full bathrooms are located on the main level, including the primary bath, creating a functional layout that works well for both homeowners and guests. Downstairs, the finished basement expands the living space with 3 more bedrooms and 2 more full bathrooms. One of the basement bedrooms has a private bathroom making it a convenient guest room or even a mother in law suite. Located on their own street in a quiet setting, these homes offer a sense of privacy without sacrificing accessibility. You'll enjoy close proximity to the greenbelt, shopping, dining, the airport, and the INL office buildings. With their spacious floor plans and elevated finishes, these townhomes present an excellent opportunity for comfortable living in a convenient location. Landscaping will be available and will be completed as the weather permits.
Listing courtesy of Silvercreek Realty Group.

/u.realgeeks.media/realestate-idahofalls/image11.jpg)