


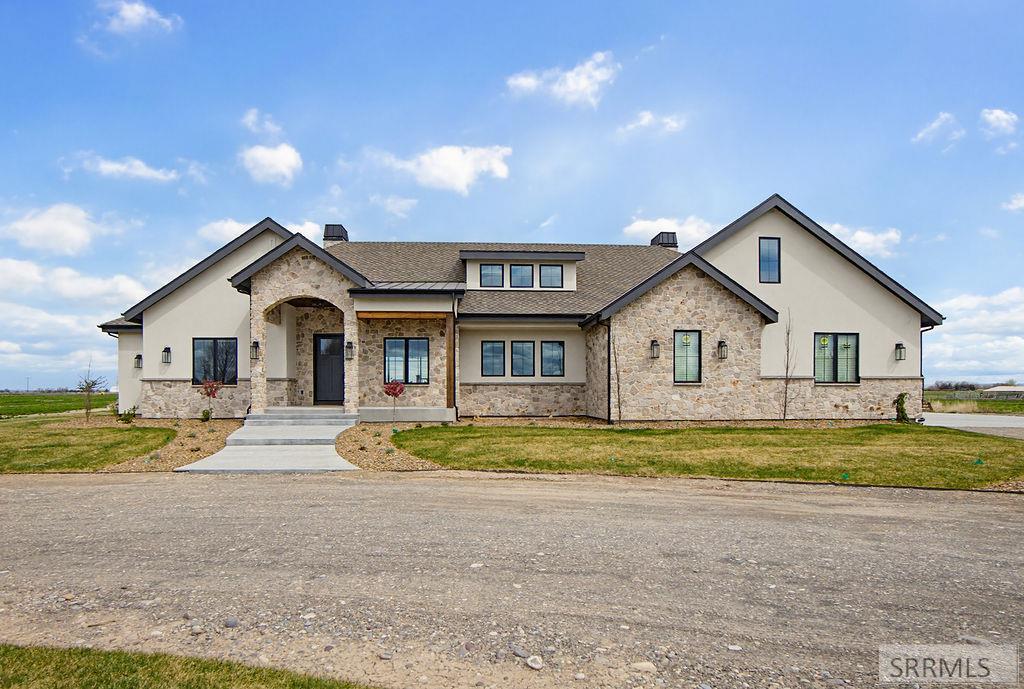


New 2025 custom build by HAPCO Construction, set against eastern Idaho farmland with incredible snow-capped mountain views. At 7,428 square feet across three thoughtfully designed levels, this 5-bedroom, 5.5-bath estate blends modern craftsmanship with country quiet — hickory hardwoods, generous natural light, and an open great room that flows to a chef's kitchen anchored by double ovens and a full butler's pantry. The main level was designed for the rhythm of daily life: a private primary suite tucked away from the rest of the home, a front music and sitting room for quiet mornings, and a dedicated office. Downstairs, the home opens up for everyone else — four more bedrooms and three full baths (one en-suite), a fitness room, cold storage, a secure armory, and a massive sunken multipurpose room off the living area where movie nights, game days, and long Saturdays will host. Up in the loft, two more living spaces and a full bath give teens, guests, or a hobby a whole floor of their own. Outside, the covered back patio — vaulted tongue-and-groove ceiling, built-in heaters, sunset views — extends living outdoors year-round. Two ways to make this home yours: 10 acres + home or 21 acres + an additional building right + home
Listing courtesy of Real Broker LLC.

/u.realgeeks.media/realestate-idahofalls/image11.jpg)