


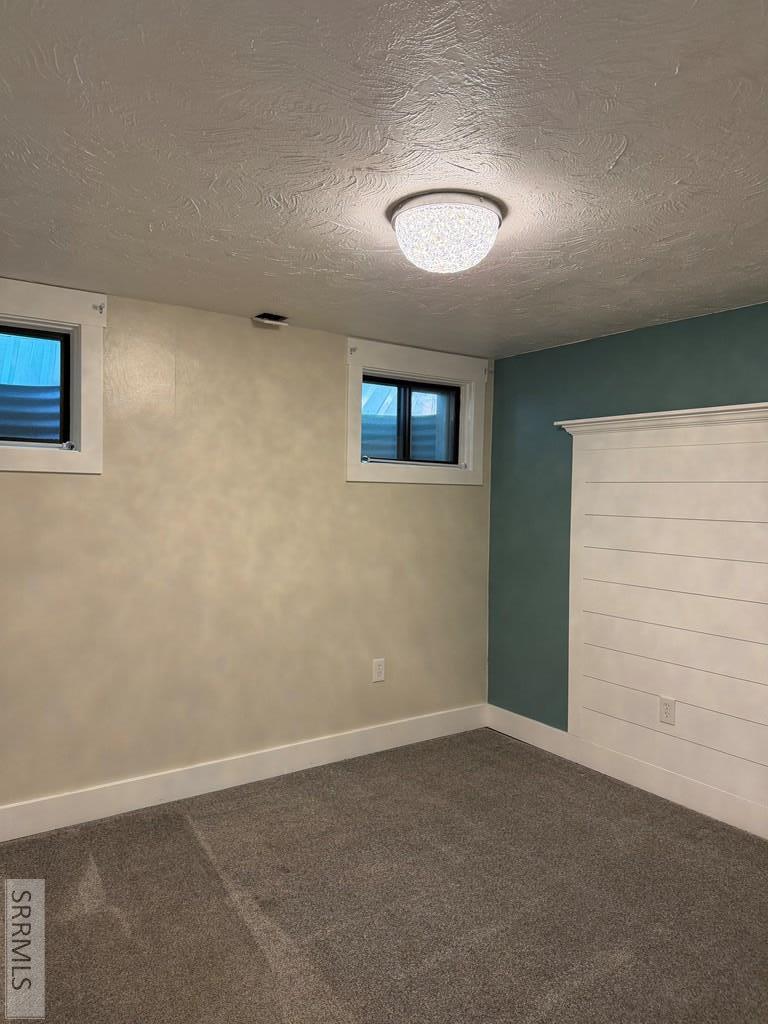
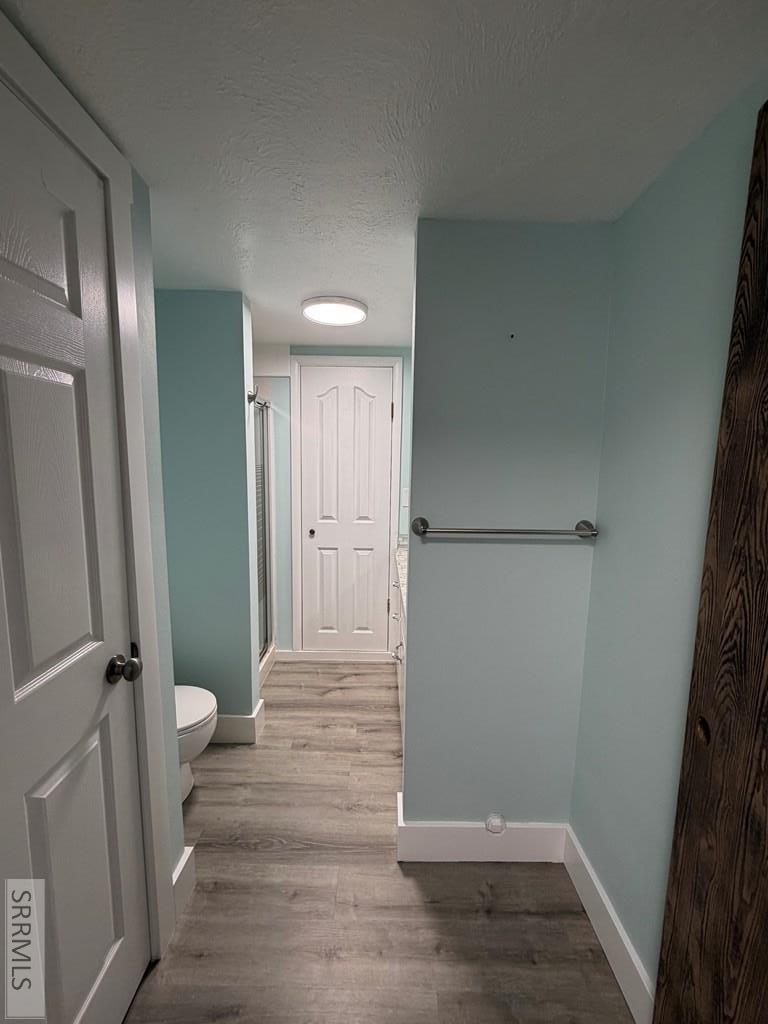


This home offers the perfect blend of rural serenity and modern comfort. Situated for those who appreciate country living, the property provides a peaceful escape without sacrificing contemporary style. Key Highlights Expansive Outdoor Living: A large, brand-new deck serves as the centerpiece for outdoor entertaining, offering ample space for summer BBQs or quiet mornings taking in the fresh air. Fresh Interior: The entire home has been revitalized with a crisp palette of new interior paint and plush, new carpeting and windows throughout, creating a clean and inviting atmosphere. Updated Exterior: Boasting excellent curb appeal and durability, the home features updated siding that ensures low-maintenance living for years to come. Turn-Key Ready: With a suite of brand-new updates, this residence is move-in ready, allowing you to settle in and enjoy the quiet countryside immediately on a large 1 acre lot with space and outbuildings. Whether you're looking for a peaceful retreat or a modern home with room to breathe, this property delivers on every front.
Listing courtesy of Silvercreek Realty Group.

/u.realgeeks.media/realestate-idahofalls/image11.jpg)