


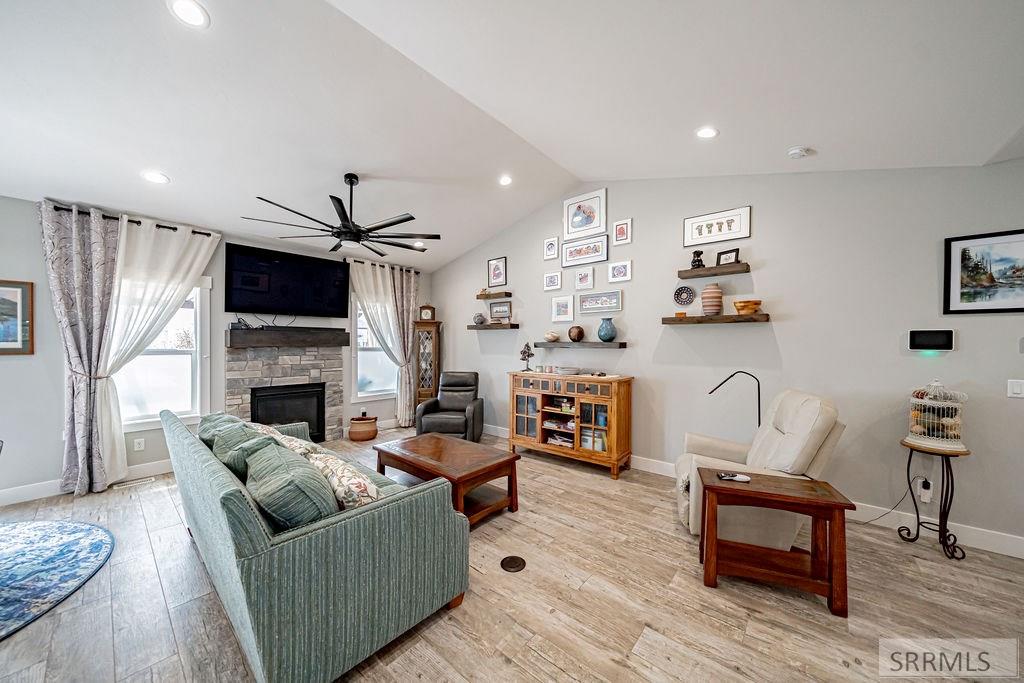


From the moment you walk in, you'll feel at home in this beautifully maintained 6-bedroom, 3-bath home in The Villas. Offering 3,379 sq. ft. on a landscaped 0.29-acre lot, this home features 10-foot ceilings on the main level, 9-foot ceilings in the finished basement, custom lighting, included window treatments, and timeless shaker-style cabinetry. The inviting living room is centered around a beautiful stone fireplace, while large windows fill the home with natural light. The gourmet kitchen is perfect for entertaining with generous counter space, a decorative range hood, walk-in pantry, stainless steel appliances, built-in microwave and gas range. Downstairs offers 3 bedrooms, a full spa-like bathroom, a spacious family room with projector and screen, plus a kitchenette with a sink, mini fridge, and microwave. Cold storage and abundant storage add convenience. Step outside to your private backyard retreat with a huge "Trex" deck covered by a gorgeous pergola, fire pit, mature trees, rose bushes, flowering shrubs, and a fully fenced yard. Additional highlights include RV parking, an oversized 3-car garage that may accommodate a fourth vehicle, and plenty of storage throughout. There is so much to like about this home & the surrounding area. Convenient to all local amenities.
Listing courtesy of Idaho Dream Homes Real Estate.

/u.realgeeks.media/realestate-idahofalls/image11.jpg)