


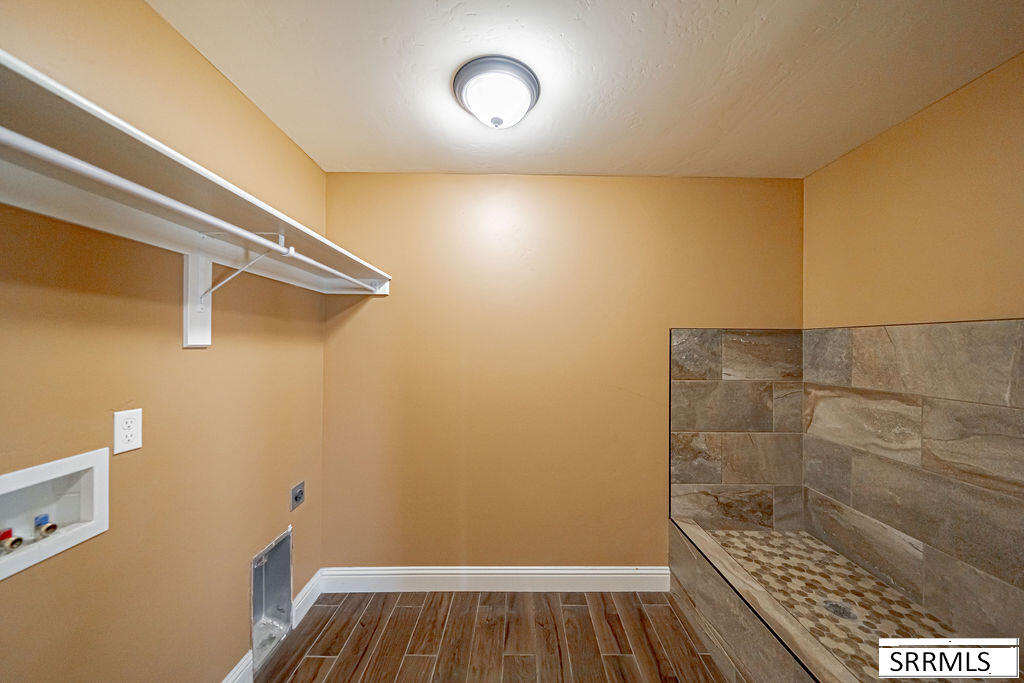


This stunning home makes an unforgettable first impression with its gorgeous stucco and stone exterior, ideally situated on a spacious corner lot. Completely move-in ready, the home welcomes you into a bright and inviting living room highlighted by a beautiful vaulted ceiling that enhances the open, airy feel. The kitchen offers a functional and stylish layout with a center island, rich dark cabinetry, and plenty of space for gathering and entertaining. Even the laundry room has been thoughtfully designed, featuring a convenient animal washing station. The main-floor master suite provides a relaxing private retreat with a tray ceiling, generous walk-in closet, and impressive ensuite bathroom complete with his-and-her sinks, a walk-in shower, and a jetted soaking tub. The unfinished basement provides incredible potential for future expansion and is planned to accommodate two additional bedrooms with a Jack-and-Jill bathroom, an additional half bath, and a bar area—offering plenty of room to create additional living and entertaining space. With its beautiful exterior, desirable corner-lot setting, thoughtful interior features, and convenient location near Sage Lakes Golf Course, this home offers an exceptional combination of comfort, style, and room to grow.
Listing courtesy of Real Broker LLC.

/u.realgeeks.media/realestate-idahofalls/image11.jpg)