


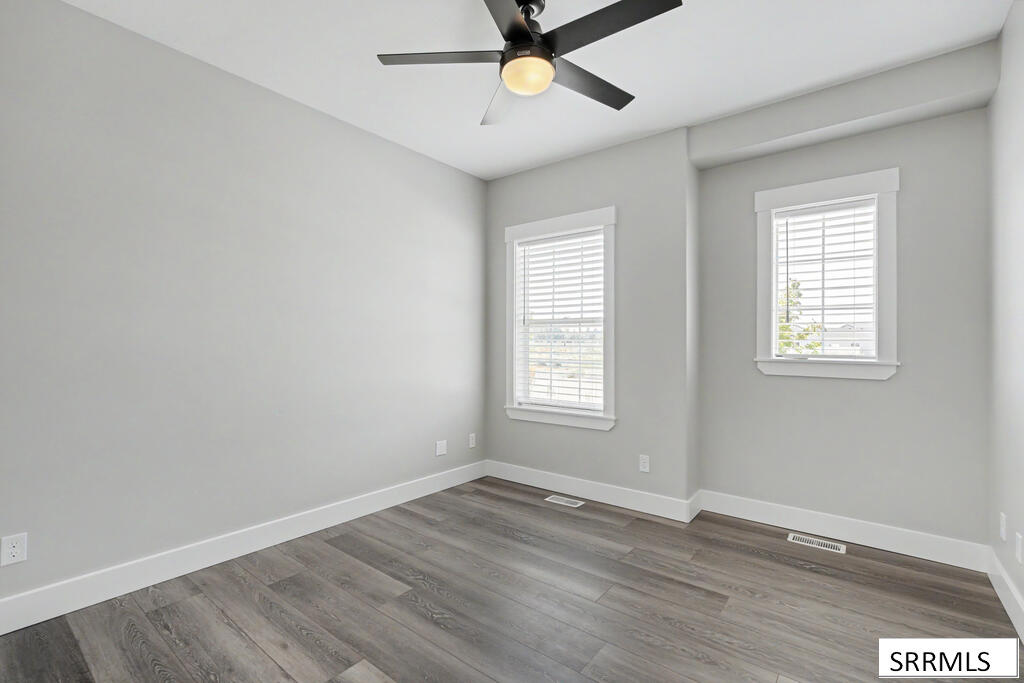


Welcome to the Prudence Plan. This 1673 square foot layout is quite spacious, featuring a roomy master suite with a large walk in shower and closets. The kitchen has a large "bar island" with a walk in pantry and beautiful custom cabinets. A very bright and cheerful living room with a floor to ceiling stone fireplace. The office/flex space gives you plenty of room to set up as an office or craft room. A covered patio that you can access from the main master and the dinning room. Taxes are builders approximate numbers.
Listing courtesy of Keller Williams Realty East Idaho.

/u.realgeeks.media/realestate-idahofalls/image11.jpg)