


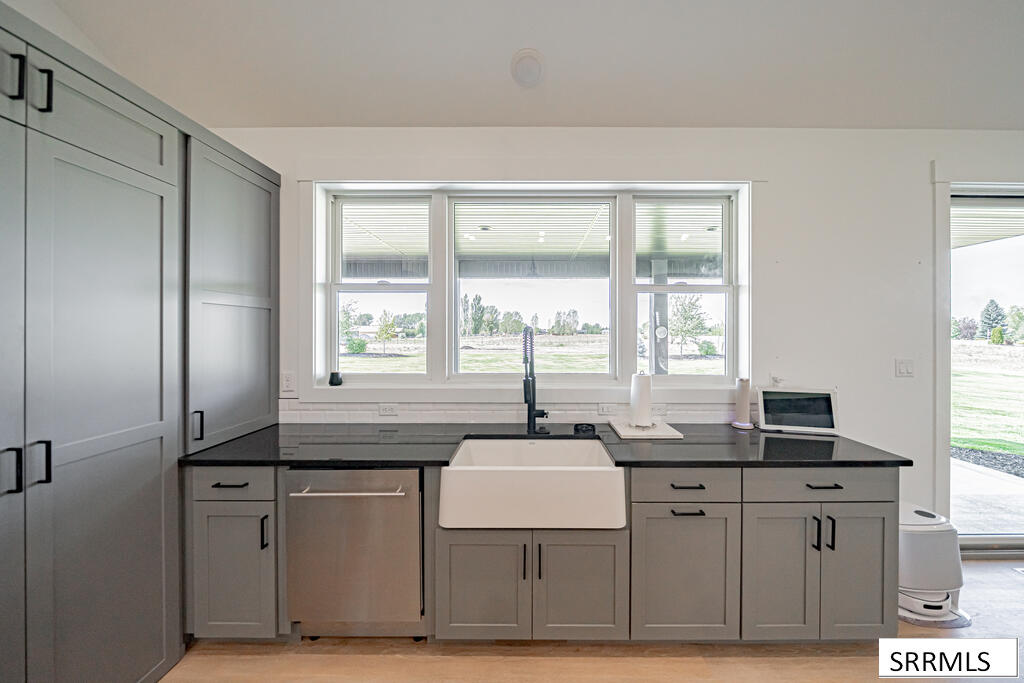


Impeccably maintained and truly move-in ready, this stunning 5,203 sq. ft. home sits on 5 acres with beautiful mountain views. Offering 5 spacious bedrooms and 5.5 bathrooms, every bedroom features its own private bath. The main living area showcases a gas fireplace with beautiful built-in shelving, while the kitchen features granite and quartz countertops and an oversized oven. The primary suite is a true retreat with a large soaking tub, oversized walk-in closet, and private walk-out access to the covered patio. The basement is made for entertaining with a theater room, separate family room with wet bar, and a dedicated safe/storage room. Enjoy outdoor living from the covered front porch sitting area or spacious covered back patio. The oversized 3-car garage is insulated and heated with 30-amp power and a utility sink. With LVP and carpet flooring, walk-in closets, a versatile loft, and thoughtful details throughout, this pristine property offers exceptional space, comfort, and functionality inside and out.
Listing courtesy of eXp Realty LLC.

/u.realgeeks.media/realestate-idahofalls/image11.jpg)