


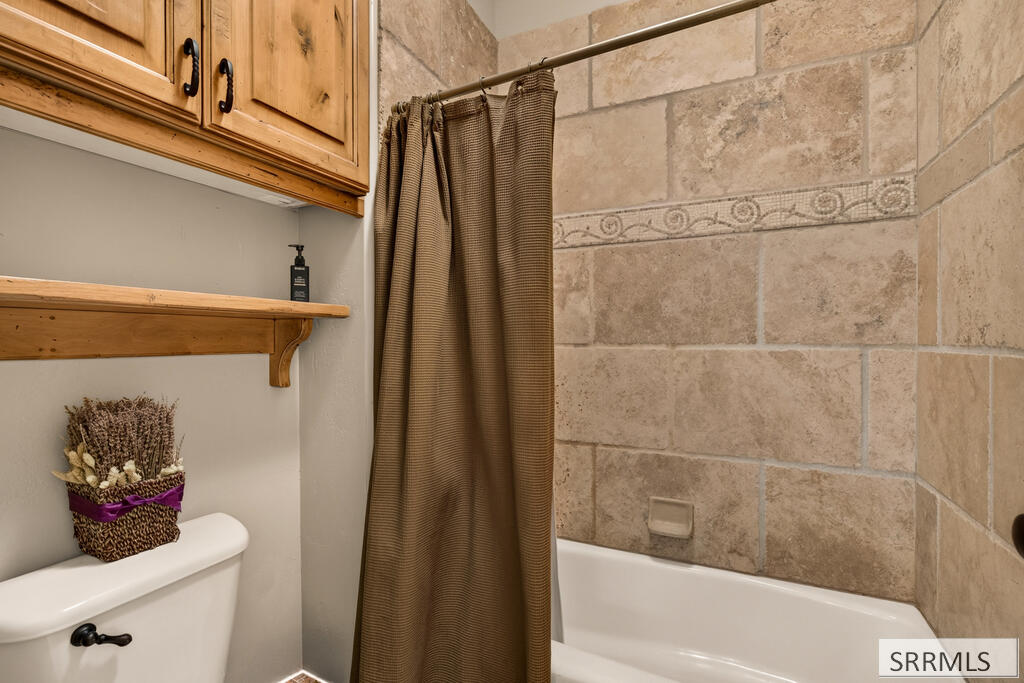


Experience luxury mountain living in this stunning full-log home situated on 2.42 acres and backing directly to Forest Service land. Offering more than 6,000 square feet, this exceptional property features 5 bedrooms, 4.5 bathrooms, and a spacious open floor plan with plenty of room for everyone. The main level showcases a large kitchen, generous dining area, inviting living room, and beautiful primary suite with extensive built-in storage. Custom cabinetry and high-end finishes are found throughout the home, along with a large mudroom designed for year-round mountain living. Built-in office and desk spaces on both the main and upper levels provide convenient areas for working or studying. Downstairs, the expansive game and TV room is ideal for entertaining and includes a wet bar and additional built-in storage. Upstairs, a fun children's loft above one of the bedrooms creates a special retreat for younger guests. An oversized two-car garage provides plenty of space for vehicles and all your recreational toys. Sold furnished and offering excellent year-round access, this remarkable property combines luxury, space, and privacy in an incredible forest setting. An adjoining 2.1-acre lot is also available for an additional $279,900.
Listing courtesy of Outback Real Estate, LLC.

/u.realgeeks.media/realestate-idahofalls/image11.jpg)