


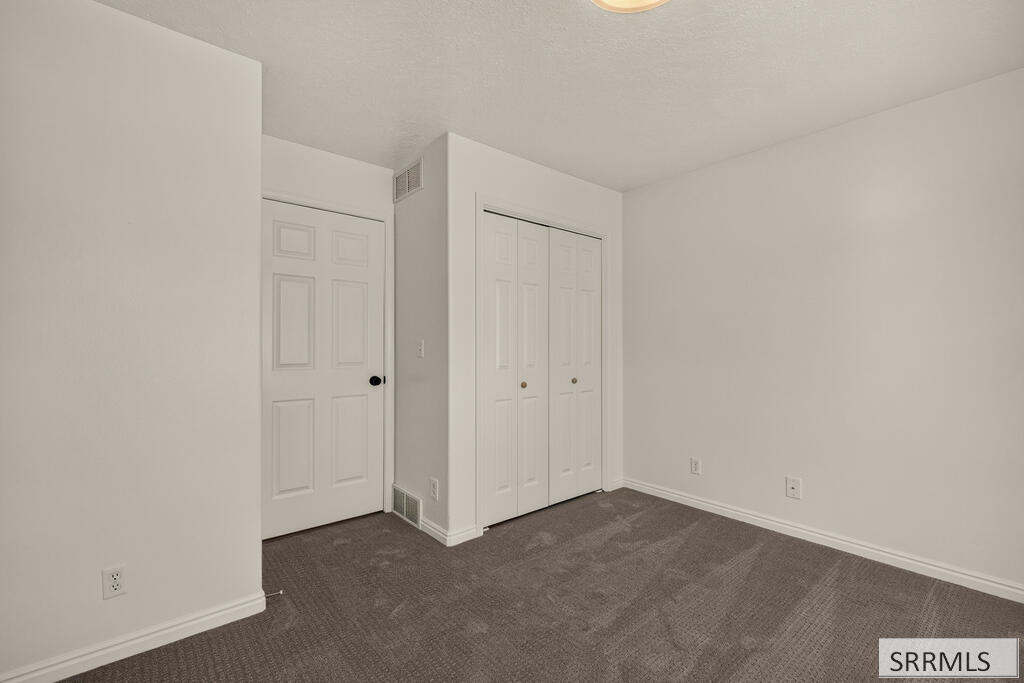


Walk in and the work is already done. Fresh paint, new carpet, and vaulted ceilings that open the whole space up the moment you step through the door. The gas fireplace in the living room makes an Idaho Falls winter something you settle into instead of survive. This is a home that gives you your weekends back. Twin home living means the upkeep stays small. No sprawling yard to fight with in July, no HOA, no big exterior projects looming over you. Just a two stall garage and time to spend on something you actually enjoy. Everything you use daily lives on the main floor, including the washer and dryer, so laundry never means a trip downstairs. Two bedrooms and two full baths up top. Downstairs, the finished basement adds real room to spread out with a third bedroom and full bath, ready for guests, a hobby space, or the home gym you keep meaning to build. Best of all, you are minutes from everything. Groceries, restaurants, coffee, and the east side shopping are all a short hop away, so a quick errand stays quick. Fresh, comfortable, and ready when you are. Come see it before someone else does.
Listing courtesy of Silvercreek Realty Group.

/u.realgeeks.media/realestate-idahofalls/image11.jpg)