


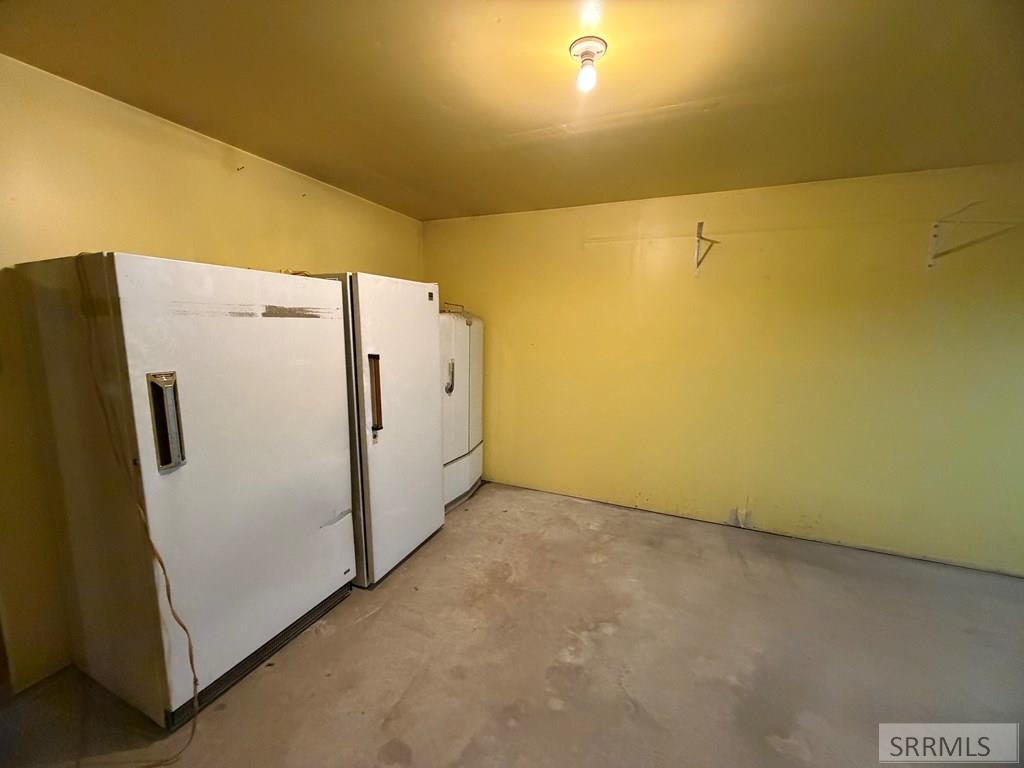


Room for your projects, mountain views for your downtime. This 1.16-acre property pairs a 3-bedroom, 3-bath home with a large detached shop, about 16 miles from downtown Salmon. The 1,976-square-foot home has a kitchen with an island and generous cabinetry, plus a living room with a rock fireplace and Blaze King propane insert. The finished walkout basement adds a family room, full bath and storage, and the pool table stays. Outside, mature trees, an established lawn, automatic sprinklers, Trex decking and a garden area make it easy to enjoy the setting. The shop gives tools, toys and hobbies room of their own, with a garage and RV parking adding practical space. No HOA. Washer, dryer, range/oven, microwave, dishwasher, two freezers and the basement refrigerator are included. Bring your ideas for paint and flooring, and ask about seller concessions to help make it your own. Country space, useful outbuildings and mountain views, all in one package. Come take a look!
Listing courtesy of eXp Realty LLC.

